
The 20% glazing rule, and why projects fall off the prescriptive path
Total fenestration above 20% of conditioned floor area pushes a California project off the prescriptive path. Here is how the limit works, including the separate rules for additions.
The single most common reason a California project cannot use the prescriptive path is glazing area. It is not insulation and it is not equipment. It is windows.
The prescriptive rule for a new house is straightforward: total fenestration area is limited to 20% of the conditioned floor area, and that figure is the same in all sixteen climate zones. Go past it and the prescriptive path closes, and the project has to be modelled on the performance path instead.
Skylights and west-facing glass count towards that 20%. West-facing carries a second, separate cap of 5% of floor area in Climate Zones 2 through 15, with no west-facing requirement in Zones 1 and 16.
Why this catches people out
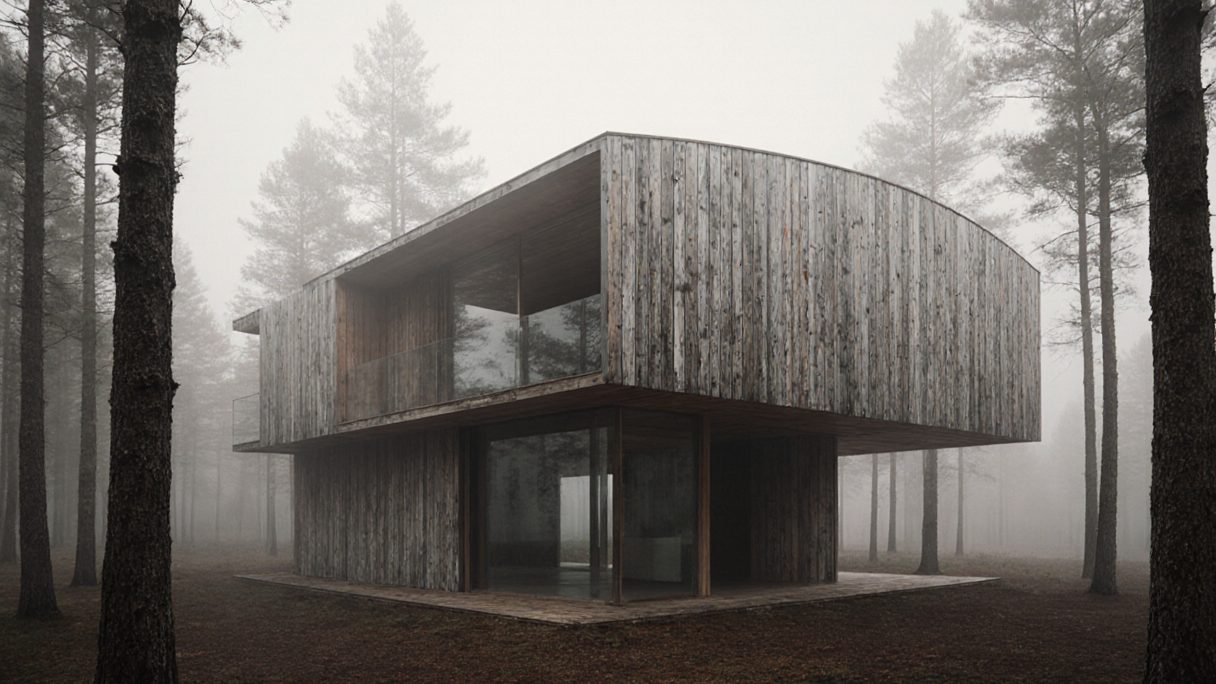
Architects don't design to a glazing ratio. They design a building, and the ratio is whatever falls out of it. Modern residential design, with full-height glass, corner glazing and sliding walls onto a terrace, pushes well past 20% without anyone doing anything unusual.
So the limit gets discovered late, usually when the compliance report comes back, and by then the elevations have been through client review.
Additions work differently, and they are banded by size
An addition is not judged as a fraction of the whole house. It gets its own allowance, and that allowance depends on how big the addition is. Under §150.2(a) of the 2025 code:
| Addition size | Total fenestration allowed | West-facing |
|---|---|---|
| Over 700 sq ft | greater of 175 sq ft or 20% of the addition | greater of 70 sq ft or the §150.1(c) figure |
| Over 400, up to 700 sq ft | greater of 120 sq ft or 25% | 60 sq ft |
| 400 sq ft or less | greater of 75 sq ft or 30% | 60 sq ft |
The percentage goes up as the addition gets smaller, which is the opposite of what most people assume. A small addition is mostly exterior wall, so the code gives it more room proportionally.
Worked through: a 400 sq ft bedroom and bath is in the bottom band. 30% of 400 is 120 sq ft, which beats the 75 sq ft floor, so 120 sq ft is the allowance. A 900 sq ft addition is in the top band: 20% of 900 is 180 sq ft, which beats the 175 sq ft floor, so 180 sq ft.
West glass drives afternoon cooling load harder than any other orientation and the code treats it that way, which is why it carries its own separate cap in every band.
These addition limits apply in Climate Zones 2, 4 and 6 through 15.
Failing the ratio is not failing compliance
This is the part worth being clear about, because "you're over 20%" sounds like a rejection and it isn't.
Going past the prescriptive limit means the project moves to the performance path, a whole-building model that has to demonstrate the design performs at least as well as a standard reference building. That is the path most of our work runs on anyway.
You lose the simplicity and you gain the ability to trade: more glass, paid for with a better window U-factor, a tighter envelope, or better equipment. The model decides whether the trade balances.
- Prescriptive is a checklist. You meet every requirement or you don't.
- Performance is a budget. You can spend it where the design needs it.
Check it before the elevations are frozen
There is a glazing ratio screen on this site. Put in the conditioned floor area and the glazing area and it tells you whether you're inside the prescriptive limits, with additions handled under their own rules.
Two minutes at design stage is considerably cheaper than a redesign after plan check.